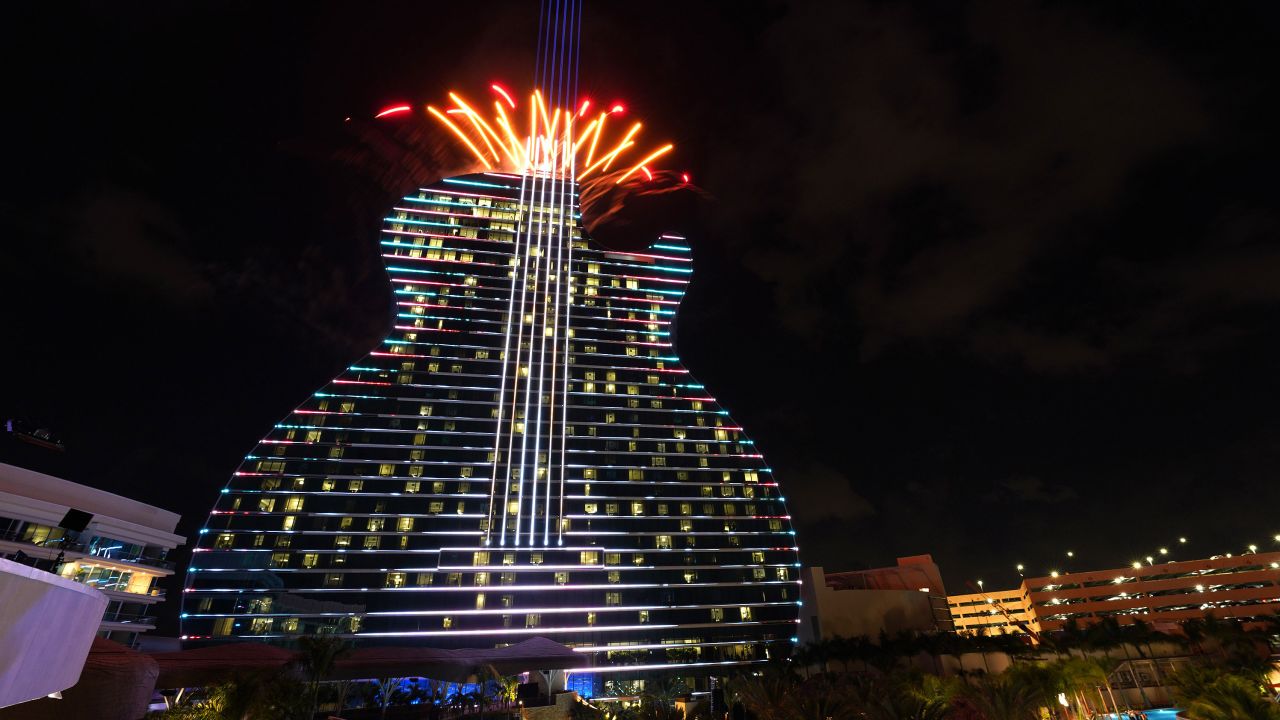
01What this venue asks of the exhibit
Seminole Hard Rock Hotel & Casino Hollywood should influence the booth strategy from the first serious conversation. Room scale, sightlines, service order timing, loading access, and the tone of the surrounding property all shape whether the best answer is a larger custom build, a faster modular package, or a polished rental environment that can be installed with less field risk. Buyers get into trouble when they choose the booth before they understand the venue's rhythm.
Seminole Hard Rock Hotel & Casino Hollywood reports 120,000 total square feet and 38,000 square feet of exhibit space. 120,000 square-feet of meeting space, including a 38,000-square-foot, carpeted exhibition hall hosts tradeshows, association conventions, large corporate groups and social fundraisers. For exhibit planning, that means the booth package has to be matched to the venue's scale, access logic, and hospitality rhythm rather than copied from another room that only looks similar on paper. The practical point is that the room has already narrowed the right answers. Once the venue is known, the project can stop pretending every exhibit path is equally sensible and start focusing on what will actually perform well inside this environment.
Capacity, circulation, and support inventory
Seminole Hard Rock Hotel & Casino Hollywood sits in the Hollywood / Seminole Reservation, and that context matters because attendee flow rarely stops at the booth footprint itself. Registration, hospitality, breakout traffic, and meeting-room adjacency all affect where the exhibit should concentrate its visual weight and how much staffing it really needs. Published venue metrics include 120,000 total square feet and 38,000 square feet of exhibit space.
Those numbers are useful because they turn vague ideas into actual booth decisions. A room with deeper inventory can support stronger circulation planning and more ambitious demonstrations. A tighter venue or a hospitality-heavy property may call for a more selective footprint, lighter hardware, and a cleaner path between meetings and the exhibit environment. The booth should fit the venue's operating reality rather than force the venue to accommodate a generic concept.
Loading, labor, and venue paperwork
Venue-managed deadlines often determine the real shape of the schedule. Service ordering, electrical requests, labor calls, dock timing, and approved contractor paperwork all move on a calendar that rarely cares about internal indecision. That is why a serious venue section should help the buyer understand how early graphics, fabrication, rentals, and freight assumptions need to be stabilized once the venue is on the table.
Miami venue work is also manual-driven. Miami labor planning stays venue-specific and show-specific. Convention centers, resort campuses, and special-event properties can each carry different house rules, access windows, and expectations for outside crews or service partners. Final field conditions depend on the venue, the organizer, and the live event paperwork. For Seminole Hard Rock Hotel & Casino Hollywood, that means field planning should always be tied back to the live event paperwork, not to recycled assumptions from another hotel or convention center. If the venue or organizer shifts the rules, the booth plan has to adjust before the install window starts collapsing.
Program types that tend to fit here
Seminole Hard Rock Hotel & Casino Hollywood may be a strong fit for a large convention presence, a sponsor-driven meeting program, a launch environment, or a more intimate hospitality-led exhibit, but the right use case depends on how the venue handles movement and support. Buyers should compare the room's personality to the event's real priorities: lead volume, meeting density, brand impact, technical complexity, and how much polish must hold under pressure once the crowd is active.
This is also where adjacent routes become useful. Nearby sections such as The Diplomat Beach Resort, Margaritaville Hollywood Beach Resort, and Roadshow and Mobile Tour Support help buyers compare whether the venue should carry the program's ambition or whether more of that weight belongs in the booth system and the service stack. Strong venue strategy is less about praising a room and more about knowing what the room can realistically support.
Risk points buyers should clear before approval
Before approving Seminole Hard Rock Hotel & Casino Hollywood, buyers should verify the usable footprint, sightline constraints, loading and marshalling details, the level of technical support required, and the exact milestones that control labor and utilities. These checks help determine whether the booth concept is right-sized or whether the venue wants a different approach to protect timing, budget, and finish quality.
The other essential check is accountability. Someone has to own the venue manual review, the communication with show services, the sequence for freight and install, and the final punch list once the booth is standing. A room can be beautiful and still punish a vague operating plan. Buyers should expect the venue decision to sharpen the responsibility map, not blur it.
How to move from venue interest to a working brief
The cleanest next step is to gather the show date, expected booth size, venue contact or event manual, graphics status, and the portion of the scope that still feels unresolved. That lets the team determine whether the venue supports the current concept or whether the program needs a different booth type, a more rental-led path, or a lighter technical package to stay reliable.
Trade Show Exhibit Company of Miami uses venue-specific sections like this one to translate interest into a working exhibit brief: what should be built, what can be rented, what the schedule must protect, and which nearby services or districts should stay in the conversation. The value is not that the venue sounds impressive. The value is that the booth plan becomes more truthful and easier to execute.